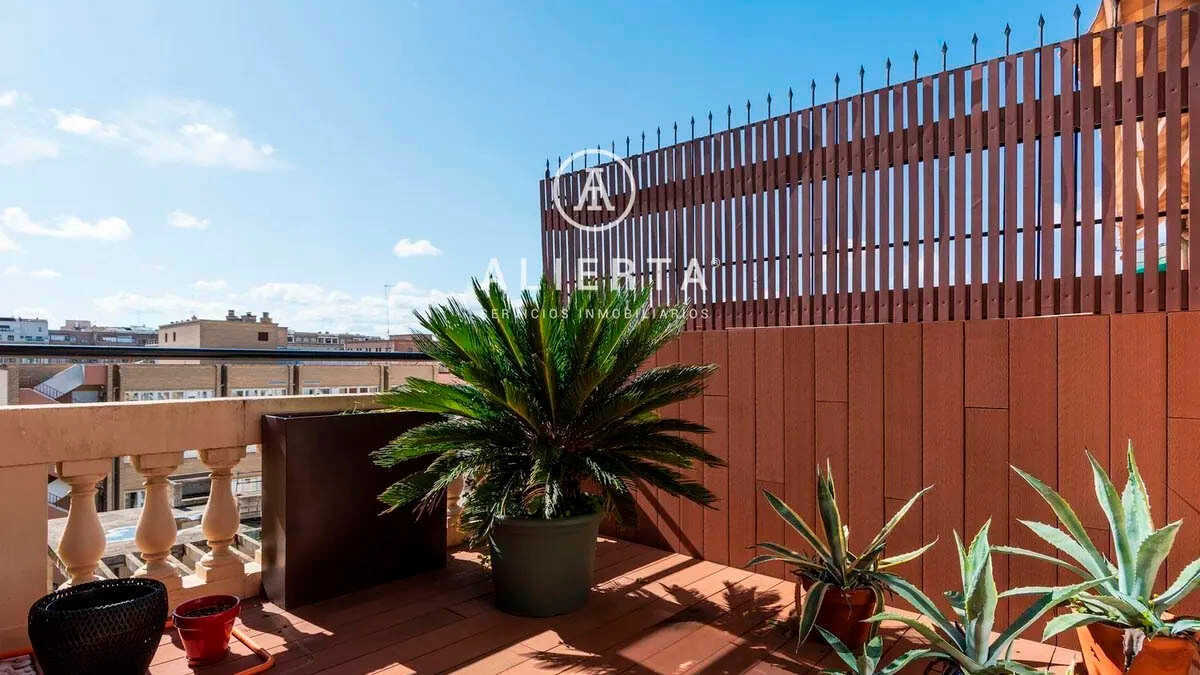
The property occupies the upper floors of a distinctive building erected in the 1950s and retains some of the architectural character of that era. In addition to its spacious rooms, it offers three bedrooms, two bathrooms, a guest toilet and various outdoor spaces, as well as a two-level layout that clearly separates the living areas from the more private part of the home.
180 SQUARE METERS SPREAD ACROSS TWO FLOORS IN ONE OF THE BEST LOCATIONS
The penthouse has around 180 square meters of usable space and is arranged over two floors connected by the home's original wooden staircase. It also has a feature that makes everyday life easier: the building's elevator reaches both levels, and the home has an entrance door on each floor.
The penthouse has around 180 square meters of usable space spread over two floors connected by a staircase. Photo: Website. Fotocasa
The lower floor contains much of the living area. The lounge includes a dining space—which can also be used as an office—and is arranged in two settings with large windows facing the street. This level also houses a large kitchen with a breakfast area, a separate laundry room and a guest toilet.
The upper floor contains the three bedrooms, all of them generously sized and with access to the home's two terraces. This level also includes the two bathrooms, one of them en suite in the main bedroom. The property faces both the street and a large tree-lined interior courtyard.
TWO TERRACES AND A CAREFULLY EXECUTED RENOVATION IN A DISTINCTIVE ZARAGOZA BUILDING
The two terraces are one of the features that set this penthouse apart from other homes in central Zaragoza. They are complemented by a renovation carried out several years ago using quality materials and finishes, including wooden flooring, white lacquered doors and ducted air conditioning, as well as split units in some rooms.
The main bedroom is located on the upper floor. Photo: Website. Fotocasa
The property also stands out because of the building it occupies. Constructed in the 1950s, it retains architectural and decorative elements typical of the period, such as the stone ashlar facade, its symmetrical composition with different designs on each floor and an interior staircase with turned oval-shaped forms. The complex also features a lightning rod antenna declared to be of historical and artistic interest.
The building is also closely linked to Zaragoza's history. Its basement houses the legendary Café Levante, and the property is connected to the history of the Sieges of Zaragoza, a heritage element that adds uniqueness to a home located in one of the most central residential areas of the Aragonese capital.
HOW MUCH DOES THIS DUPLEX PENTHOUSE COST?
The home is being marketed with two storage rooms located in the same building, included in the price. The penthouse is sold unfurnished, and the building has an elevator, a particularly relevant feature in a property of this size spread over two floors.
Abundant natural light is one of the home's most valued features. Photo: Website. Fotocasa
The asking price is 695,000 euros. The property does not include a parking space, although garage spaces are available for rent or purchase in nearby buildings, an especially attractive option given its location in central Zaragoza.
The combination of around 180 square meters of usable space, three bedrooms, two terraces, a renovation and a location next to Puerta del Carmen places this duplex among the unusual homes that can still be found in Zaragoza's historic city-center buildings.