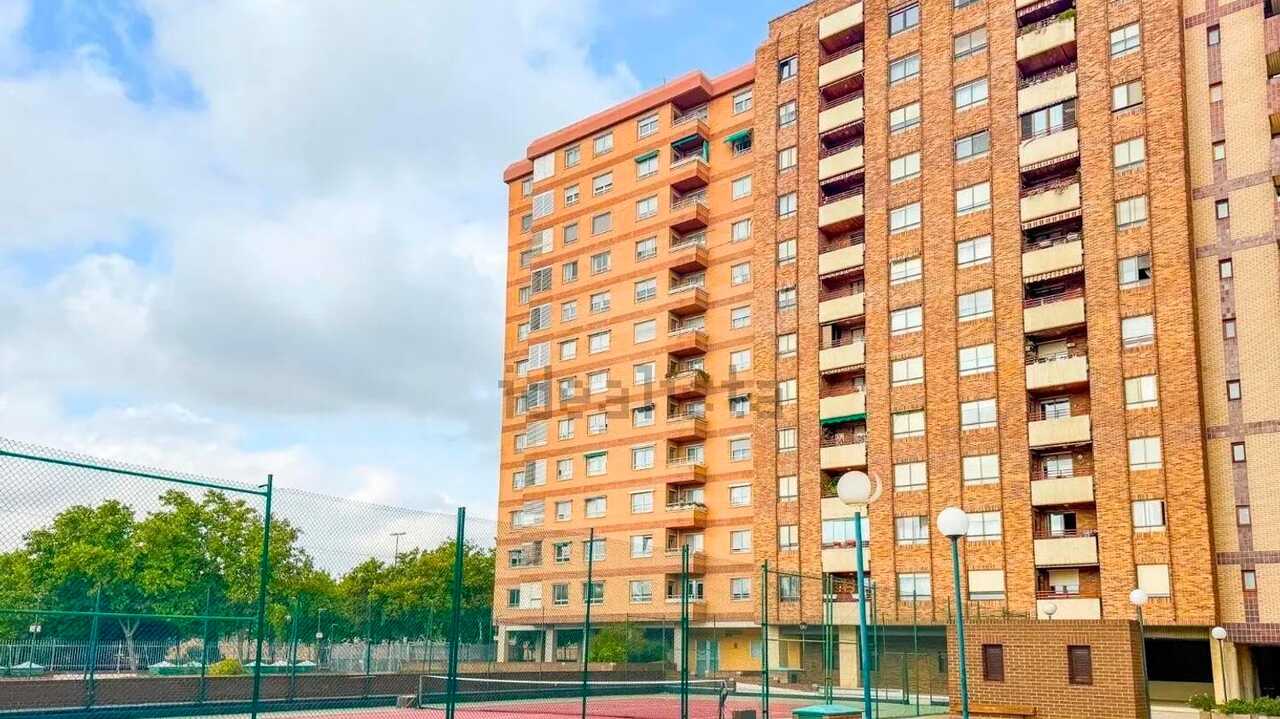
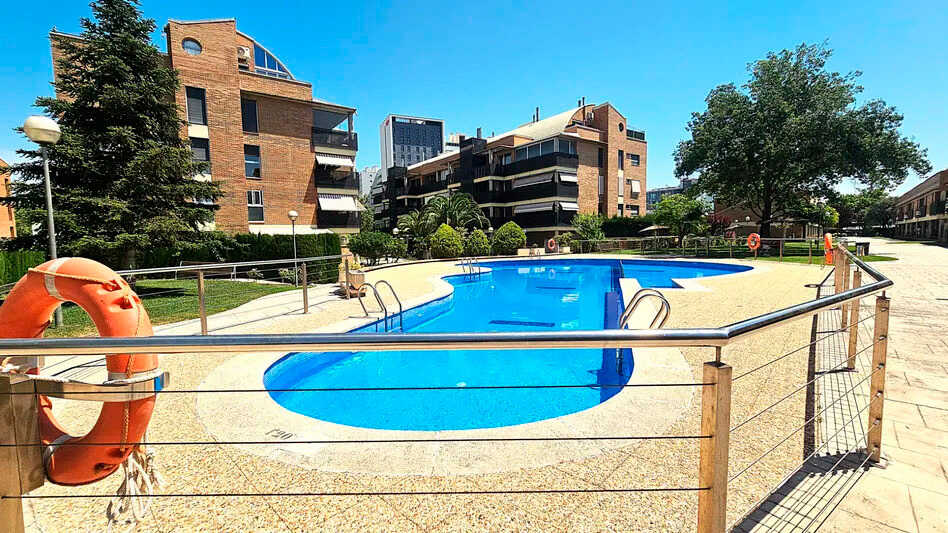
Marco Real Estate Advisory has put this semi-detached home on the market, designed especially for family life. In addition to its spacious rooms, the property offers the appeal of living in a development with a swimming pool, gardens, sports facilities and a children’s area, as well as being located in an established neighborhood with good connections to the rest of Zaragoza.
FOUR FLOORS, A PRIVATE GARDEN AND AN ATTIC
The home’s 267 built square meters, according to the Cadastre, are distributed across four clearly differentiated floors. The main floor accommodates much of the home’s daily life and features a spacious kitchen-diner equipped with a granite countertop and a large window that provides abundant natural light. The kitchen also has two access points: one from the hall and another directly connected to the living room.
The living room is one of the property’s standout spaces thanks to its brightness and size. Photo: Website. Fotocasa
The living room is one of the property’s main features. Its generous dimensions allow it to be divided into two areas, and it provides direct access to the private garden with a barbecue area, designed for family meals, gatherings with friends or simply enjoying a private outdoor space without leaving Zaragoza. This floor also includes a guest bathroom.
The first floor has three bedrooms. The main bedroom functions as a suite, with an en-suite bathroom, while another bedroom opens onto a large balcony overlooking the communal areas. A second full bathroom serves the remaining bedrooms.
TERRACE, GARAGE AND COMMUNAL SWIMMING POOL
The house offers even more space on its upper floor. There are two attic rooms that can be adapted to each family’s needs. They can be used as additional bedrooms, a home office, a library, a gym, a games room or a separate guest area. One of them also has direct access to a terrace.
It also includes attic areas. Photo: Website. Fotocasa
The basement contains a spacious cellar and storage area, as well as a garage with room for several vehicles. In terms of finishes and features, the property has individual gas heating, ducted air conditioning distributed across the floors and independent climate control in the attic. It also includes aluminum windows with Climalit double glazing, wood flooring in the living room and bedrooms, marble in the communal areas and porcelain tile in the kitchen and bathrooms.
Added to this are the services offered by the private development, which has a communal swimming pool, extensive landscaped areas, sports facilities and a children’s area. Its location on Vía Hispanidad also places schools, shops, sports facilities, green spaces and other everyday services nearby.
THE PRICE OF THIS LUXURY HOME IN ZARAGOZA
The space, location and private and communal areas place this home in Zaragoza’s upper-end residential market. The semi-detached property is currently on sale for €813,000, a price that includes the real estate agency’s fees.
Based on the 267 built square meters listed in the Cadastre, the asking price amounts to slightly more than €3,000 per square meter. This figure includes a four-story home with a private garden and terrace, a garage for several vehicles and access to a swimming pool, gardens and communal sports facilities in a development on Vía Hispanidad.